Realistic Delray Beach Custom Home Timeline Guide
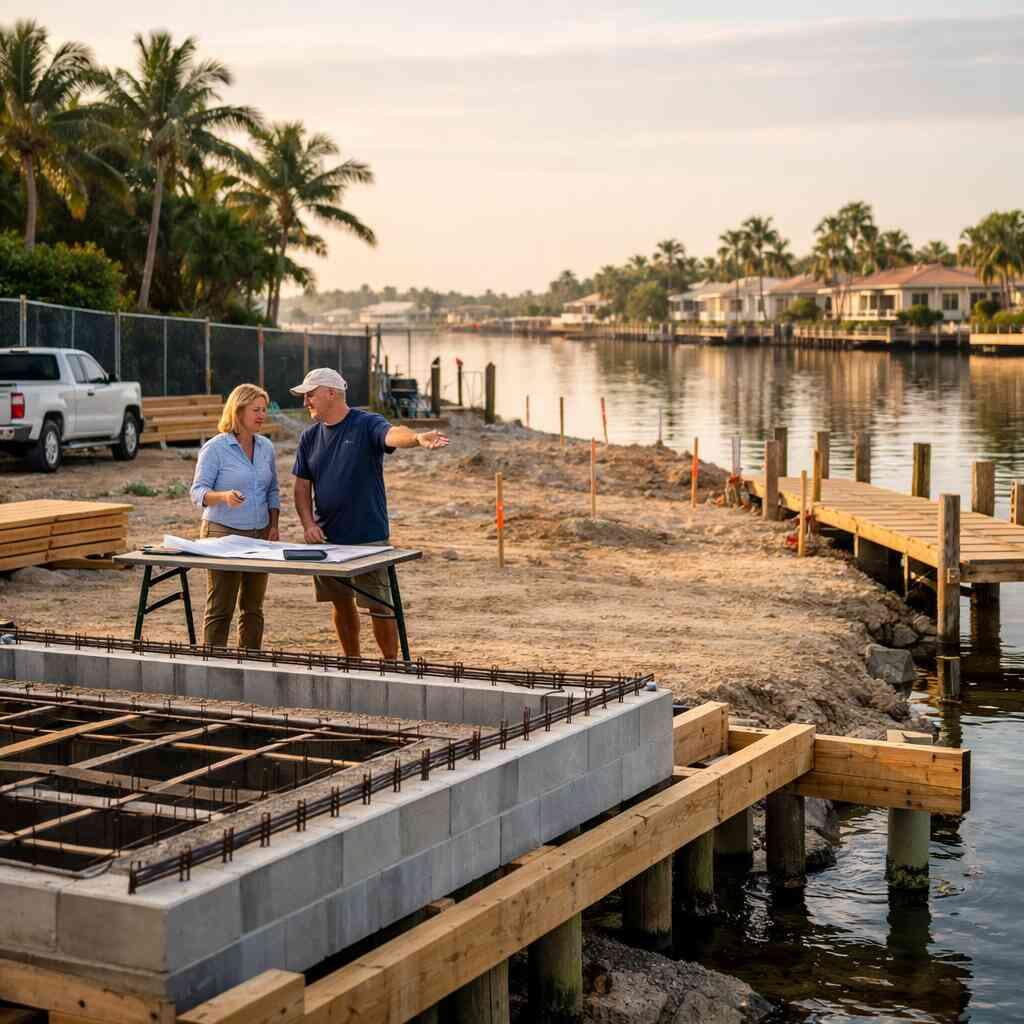
Realistic Delray Beach Custom Home Timeline
A realistic Delray Beach custom home timeline starts before construction begins. It is shaped by lot conditions, design decisions, permits, and coastal requirements. If a schedule feels slower than expected, that usually means important work is happening in the background.
Why the early phases take so much time
Many homeowners picture framing, finishes, and move-in day. But a custom home has a long planning phase first. In Delray Beach, that phase often includes:
- Lot evaluation
- Survey and site review
- Architectural design
- Engineering coordination
- Permit preparation
- Code and flood review
These steps matter because coastal homes face extra scrutiny. The goal is not just to build quickly. The goal is to build correctly, safely, and in a way that supports the site.
Coastal sites add complexity
Delray Beach is not the same as an inland market. Waterfront and near-water parcels may require extra attention to elevation, drainage, foundation design, and access. That can affect the schedule before a shovel even hits the ground.
A site near the Intracoastal Waterway, for example, may need more documentation than a standard residential lot. Conditions can vary from one property to the next. Even homes that look simple from the street may need more engineering behind the scenes.
This is why coastal home construction often takes longer than people expect. The work is more detailed because the environment is more demanding.
Approvals can shape the schedule
Permitting and local approvals are often the biggest reason a timeline changes. If documents are incomplete, design details are still shifting, or the site raises concerns, the review process can slow down.
Homes near Atlantic Avenue, the beach side, or other sensitive areas may face closer review. That does not mean a project is stalled. It means the application needs to answer more questions before work can proceed.
A realistic schedule should account for:
- Plan revisions
- Reviewer comments
- Drainage or setback questions
- Flood-related design requirements
- Coordination between design and building teams
Planning for these steps early helps avoid disappointment later.
Lot evaluation can save months
A careful lot evaluation is one of the most useful steps in the entire process. It can uncover issues that affect both budget and timing, such as:
- Grading needs
- Utility access
- Tree removal
- Drainage concerns
- Narrow or difficult site access
- Foundation or soil challenges
If a lot needs extra fill, revised drainage work, or changes to the building footprint, that affects the schedule before construction begins. It is far better to solve those issues on paper than after crews are already on site.
Fast quotes are not always helpful
A quote that arrives too quickly can be a warning sign. If someone has not reviewed the lot, site conditions, design details, or permit requirements, the estimate may be missing important scope.
That can lead to delays later when hidden items appear. Common items that are sometimes overlooked include:
- Hurricane-rated windows and doors
- Utility runs
- Smart home systems
- Specialty finishes
- Structural upgrades for coastal conditions
A realistic builder asks questions first. A responsible timeline starts with full information, not guesses.
Design choices also affect timing
Custom homes move at the pace of decisions. Every major choice has a schedule impact. This is especially true when selections are high-end or highly personalized.
Items that can extend the timeline include:
- Custom millwork
- Imported tile or stone
- Complex lighting plans
- Large-format glass openings
- Special cabinetry
- Integrated technology systems
The more unique the home, the more coordination it usually requires. That is normal in luxury custom homes. The key is to plan those decisions early so they do not slow down later trades.
A practical timeline is built in phases
Rather than thinking in one long countdown, it helps to break the project into stages:
1. Pre-construction planning
This includes lot review, design development, engineering, and permit preparation.
2. Approvals and revisions
Plans may go through review cycles before they are ready to build.
3. Site work and foundation
Once approved, the team can prepare the site and begin the base of the home.
4. Framing and rough-ins
This is when the home starts to take shape, followed by electrical, plumbing, and HVAC work.
5. Interior finishes
Cabinetry, flooring, tile, paint, fixtures, and finishes come next.
6. Final inspections and closeout
The final step includes inspections, punch list work, and final preparation for move-in.
Each phase depends on the one before it. If the early phases are rushed, the later phases often suffer.
What makes a timeline realistic
A realistic Delray Beach custom home timeline has a few common traits:
- It starts with site-specific planning
- It allows time for approvals
- It includes buffer time for design changes
- It reflects local building code requirements
- It accounts for coastal and flood-related conditions
- It does not assume every step can happen at once
In other words, realism comes from respecting the process. A good schedule is detailed enough to be useful, but flexible enough to handle real-world conditions.
The bottom line
A Delray Beach custom home timeline is realistic when it reflects the actual site, the actual approvals, and the actual design complexity. Coastal construction is rewarding, but it is rarely fast in the early stages. Careful planning usually saves time later, even if it feels slower at the beginning.
If you are comparing lots, designs, or building approaches, the best first step is to understand where the time will really go. That clarity makes the entire process easier to manage.
What Makes a Delray Beach Custom Home Timeline Realistic


Comments
Post a Comment