Boynton Beach Open Concept Remodeling Ideas for 2026
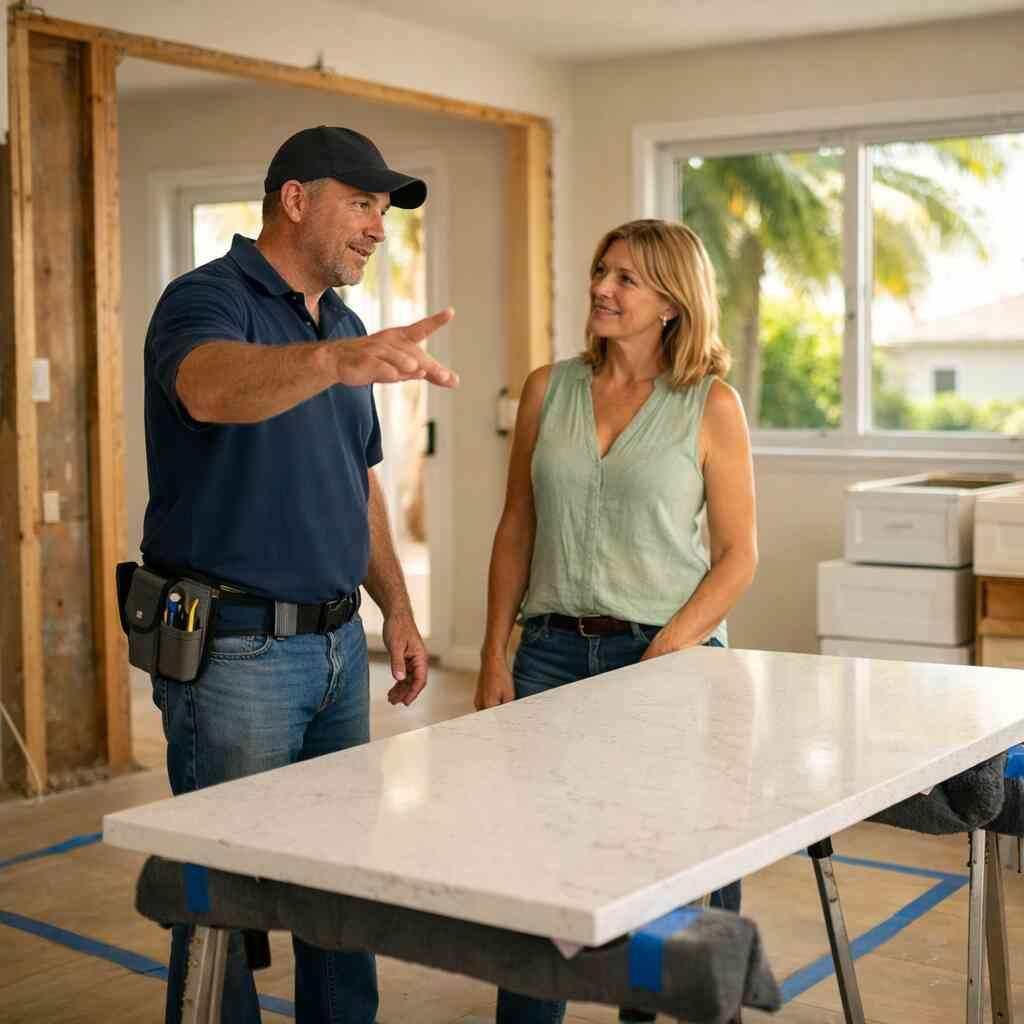
Boynton Beach Open Concept Remodeling Ideas for 2026
Boynton Beach open concept remodeling can make a home feel larger, brighter, and easier to live in. The key is not just removing walls. It is creating a layout that improves traffic flow, supports daily routines, and still fits South Florida conditions.
Many coastal homes have closed-off rooms, narrow openings, and awkward hallways. That layout can make a perfectly good floor plan feel crowded. Open concept remodeling helps solve that by connecting the kitchen, dining, and living areas into one more flexible space.
Why open concept works well in Boynton Beach
In a coastal climate, natural light matters. When walls are reduced or removed, sunlight can travel farther into the home. That can make interiors feel more open without adding square footage.
Open layouts can also improve the way people move through the house. Instead of squeezing around a doorway or refrigerator door, family members and guests can pass through with less friction. That is especially helpful in homes with limited square footage or older floor plans.
Still, open concept is not always the right answer everywhere. A good remodel should balance openness with comfort, storage, and noise control.
When a wall should come down, and when it should not
Before any demolition starts, the structure has to be reviewed. Some walls are load-bearing. Others hide plumbing, electrical lines, or HVAC components. Removing the wrong wall can create extra cost and more permit work.
There is also the issue of livability. A fully open room can sometimes create:
- More echo and noise transfer
- Less privacy between rooms
- More visible clutter
- Stronger glare from windows and lighting
- HVAC challenges if airflow is not planned correctly
In many homes, a partial opening works better than a complete tear-out. A short return wall, widened cased opening, or half wall can keep the room feeling open while still helping with sound and storage.
Open concept ideas that make sense in South Florida
A successful open layout should reflect how you actually use the space. In Boynton Beach homes, these upgrades are especially practical:
1. A kitchen island with real purpose
An island can anchor the room and provide prep space, seating, and storage. It should not block movement. There should be enough room for drawers, stools, and easy circulation behind people standing at the counter.
2. Consistent finishes across connected rooms
Shaker cabinets, quartz countertops, and a clean backsplash style often work well in open layouts. These finishes help the space feel unified without looking too busy.
3. Layered lighting
An open room still needs definition. Recessed lighting, pendant lights, and under-cabinet lighting can help separate work zones without bringing walls back.
4. Smart storage
Once walls are removed, storage has to work harder. Pantry pullouts, built-ins, drawer organizers, and hidden charging spaces help keep the home looking organized.
5. Better transitions between rooms
Open concept does not have to mean one giant uninterrupted space. Subtle changes in flooring direction, ceiling details, or furniture placement can define areas while keeping the layout connected.
What to consider before remodeling
Before starting an open concept project, it helps to think through the following:
- How the home handles traffic from the kitchen to the living area
- Whether the current wall layout blocks light
- How much storage the home will need after walls are removed
- Whether privacy is still important in certain spaces
- How the HVAC system will perform with a wider opening
- What permits or structural changes may be required
These details matter because a remodel should improve daily life, not just change appearances. A well-planned project makes the home feel more comfortable and easier to maintain.
Open concept for smaller or older homes
Homes with tighter footprints often benefit from selective changes rather than major demolition. In some cases, widening an opening or reshaping the kitchen can deliver most of the benefit without making the home feel too exposed.
That is especially true in older homes where framing, finishes, or previous repairs may need extra attention. A careful design approach helps preserve the character of the home while updating the layout for modern living.
A practical way to think about the remodel
The best open concept plans are not driven by trend alone. They are built around function. Ask whether the new layout will:
- Improve how people move through the home
- Make the kitchen easier to use
- Bring in more natural light
- Support storage and organization
- Feel comfortable day to day, not just impressive on move-in day
If the answer is yes, the remodel is likely moving in the right direction.
Final thoughts
Boynton Beach remodeling ideas for 2026 often center on open concept living, but the best results come from careful planning. The goal is to create a home that feels brighter, works better, and fits the way people actually live.
When done well, an open layout can make a coastal home feel calmer, more connected, and more spacious. The right design choices will keep that benefit without creating new problems with noise, storage, or airflow.
Boynton Beach Remodeling Ideas for 2026 Open Concept


Comments
Post a Comment